<-- style PDP --> 162 Kenvale Court, Richmond Hill - Detached for lease for $3,800
  • for lease
  • leased

162 Kenvale Court

Richmond Hill, Ontario, L4C 4S9 - Mill Pond

$3,800

  • Neighbourhood

    Mill Pond

  • Major Intersection

    Yonge and Elgin Mill

  • Listed Since: 8 day(s)

  • Last update: today

Overview

  • Property Type

    Detached, Sidesplit 4

  • Bedrooms

    3 + 2

  • Bathrooms

    2

  • Basement

    Fin W/O + Sep Entrance

  • Kitchen

    1

  • Total Parking

    4 (1 Attached Garage)

  • Lot Size

    Available Upon Request

  • Taxes

    n/a

  • Type

    Freehold

Property Description

Property description for 162 Kenvale Court, Richmond Hill

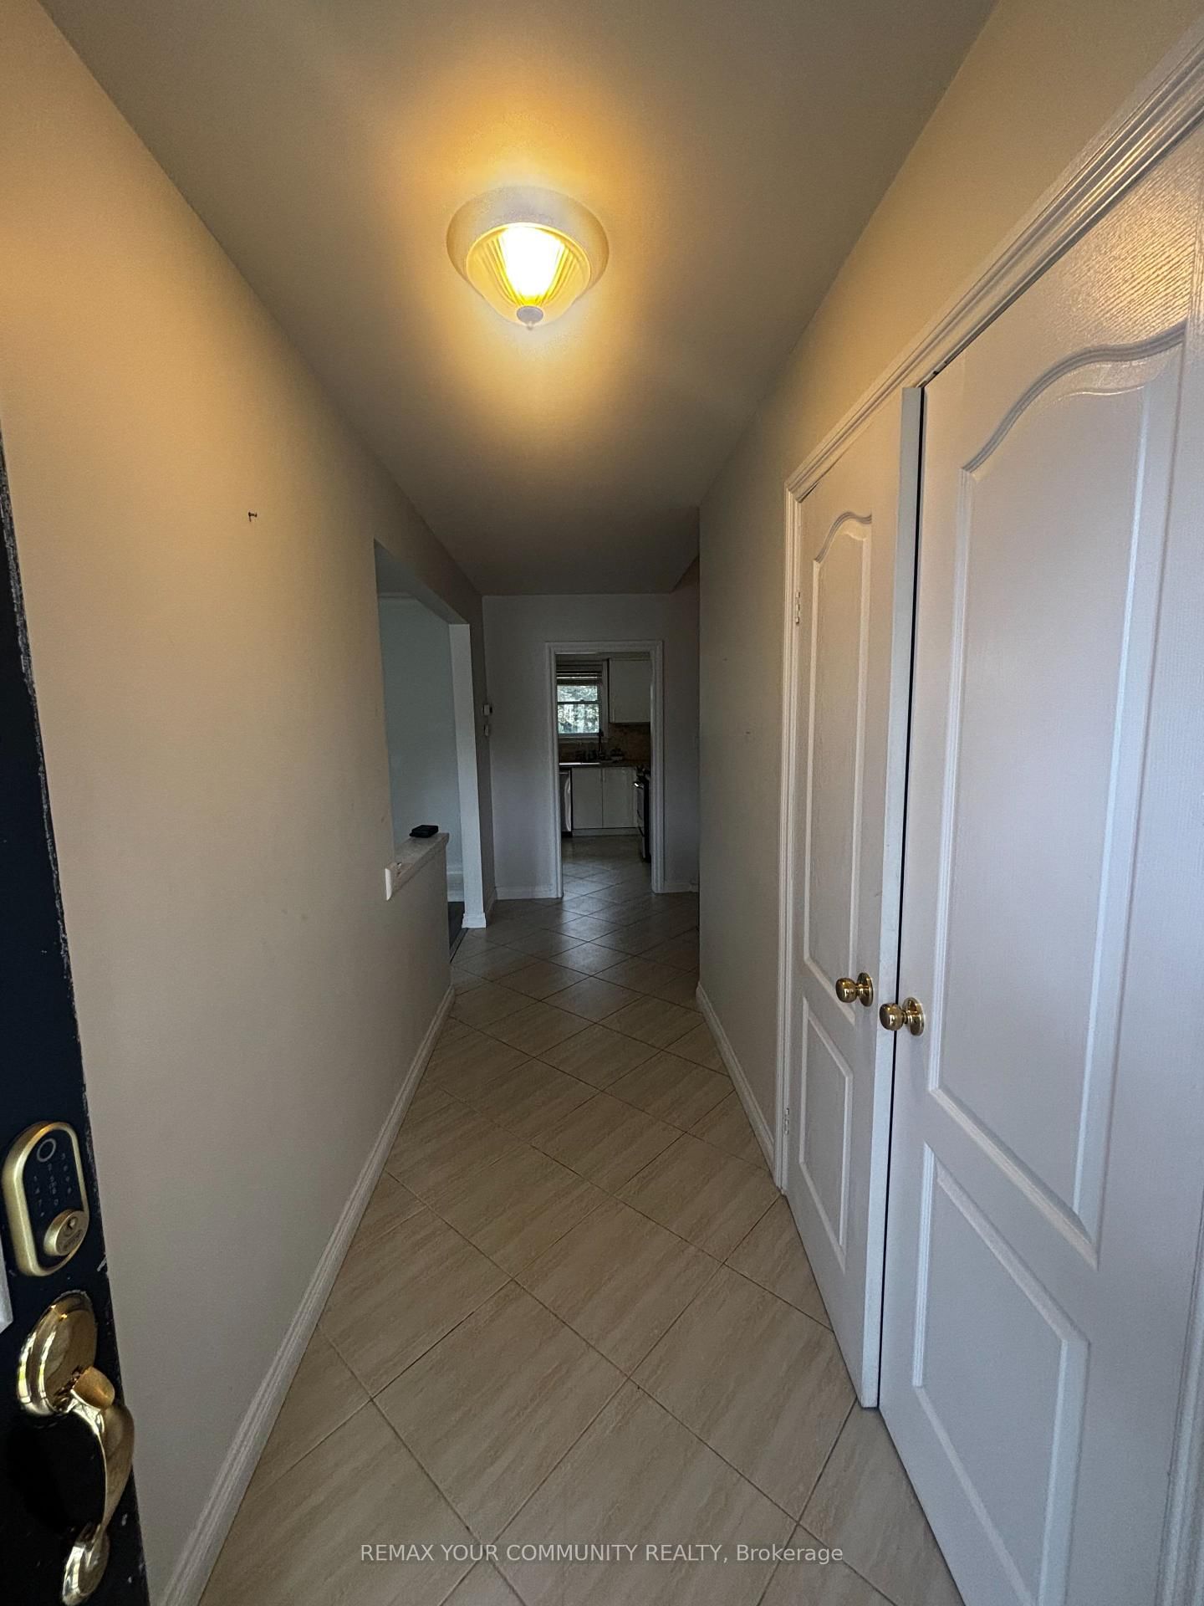
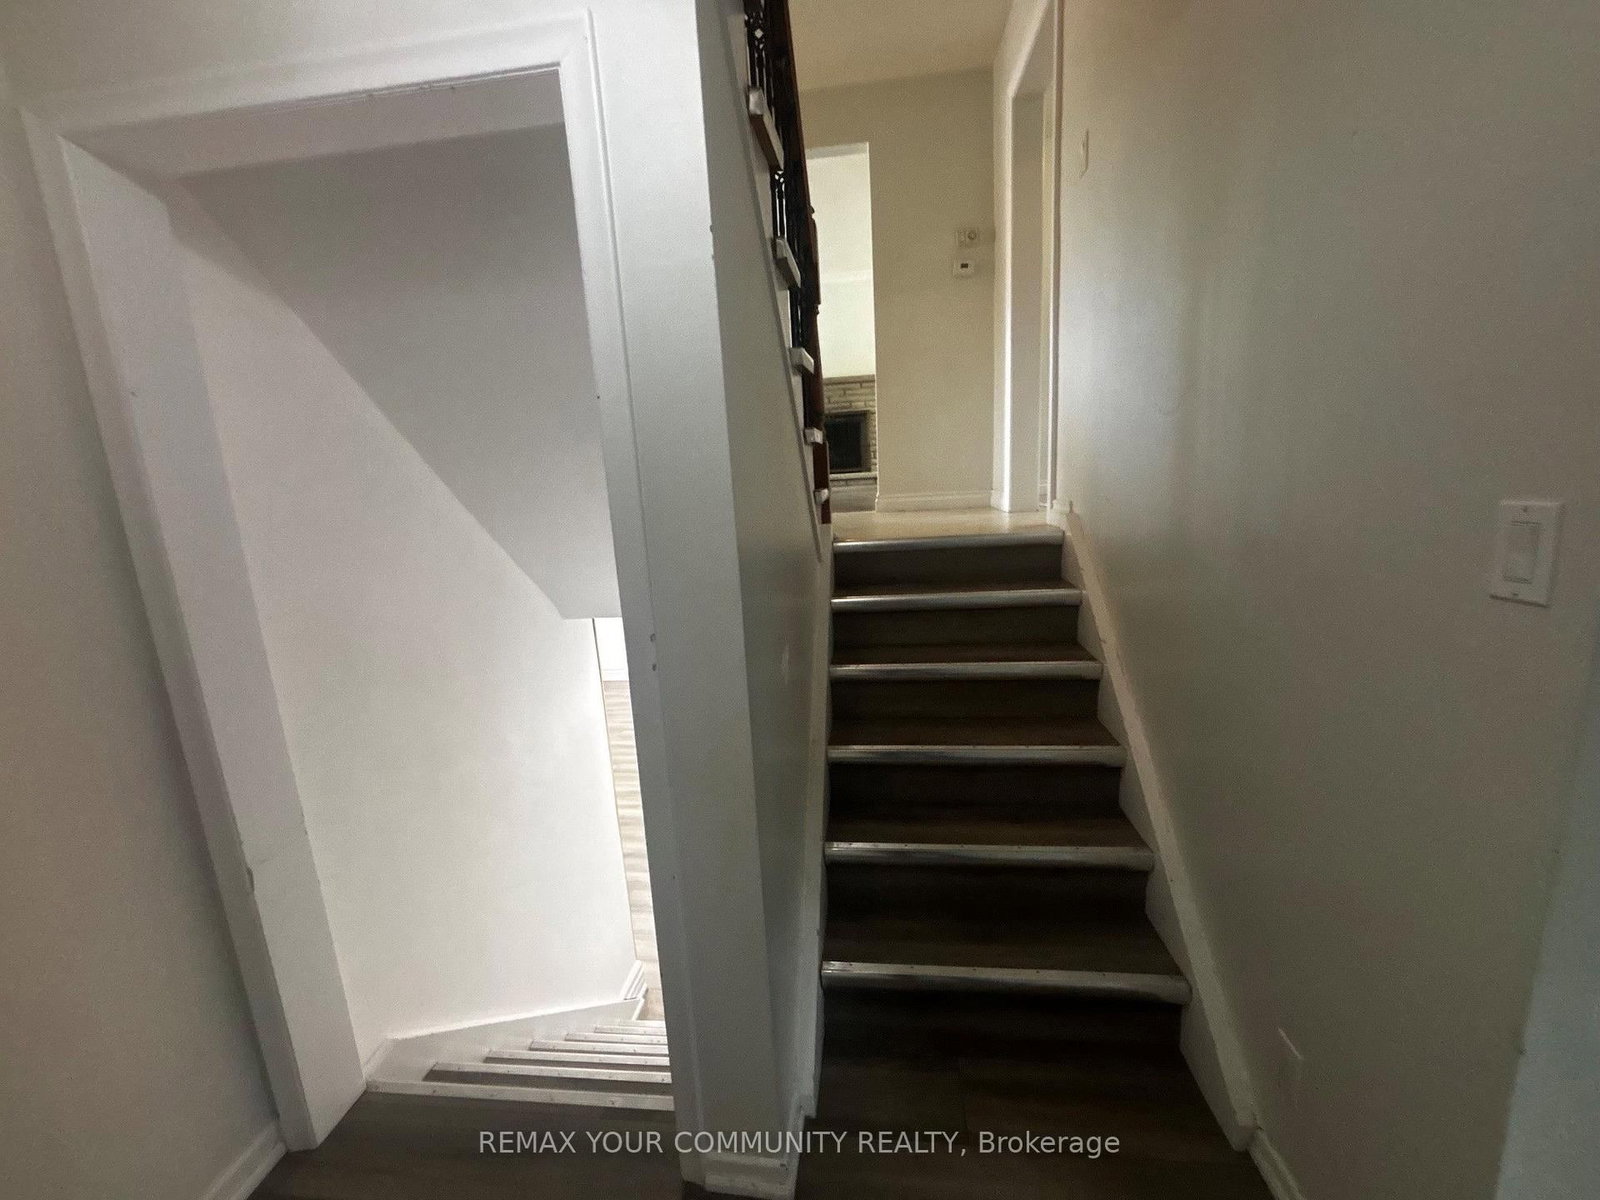
Spacious 4-Level Side split for Rent - Premium Lot in Mill Pond District! This beautifully updated 4-level side split home is located in the desirable Mill Pond District, offering a premium pie-shaped lot with a south-facing, sun-soaked private backyard. The backyard, complete with a spacious deck, is perfect for seasonal entertaining, offering a serene space for relaxation and outdoor fun.Inside, the home has been upgraded with new, high-quality laminate flooring throughout, providing a modern and welcoming atmosphere. The lower level layout offers additional space with easy access, perfect for an in-law suite or accessory dwelling unit (ADU), giving you flexibility for extended family or guests. The recently upgraded kitchen offers a fresh, modern feel and provides a functional space for everyday living and entertaining. Situated in a child-safe court, the location is ideal for families, with ample space for outdoor activities. The property is just minutes away from schools, parks, shopping, transit, and many other amenities, combining the best of quiet living and easy access to everything you need.This home is move-in ready, offering both comfort and convenience in one of the most sought-after neighborhoods. Schedule a tour today and make this your perfect new home!

Listed by REMAX YOUR COMMUNITY REALTY

  • MLS #

    N13825530

  • Sq. Ft

    1100-1500

  • Sq. Ft. Source

    MLS

  • Lot Irregularities

    n/a

  • Year Built

    Available Upon Request

  • Pool

    None

  • Drive

    Private

  • Garage

    Attached, 1 spaces

  • Total Parking

    4

  • Family Room

    Y

  • Den

    Y

  • Exterior

    Brick

  • Fireplace

    Y

  • Roof

    Shingles

  • Foundation

    Other

  • Elevator

    n/a

  • Water View

    n/a

  • Laundry Level

    n/a

  • Heat

    Forced Air

  • A/C

    Central Air

  • Water

    Municipal

  • Water Supply

    n/a

  • Sewers

    Sewers

  • Central Vac

    N

  • Family

    5.49 x 3.7 ft Main level

    Laminate, Fireplace, Large Window

  • Dining

    3.35 x 2.7 ft Main level

    Laminate, Combined W/Family, W/O To Deck

  • Kitchen

    3.09 x 3.05 ft Main level

    Ceramic Floor, Backsplash, Large Window

  • Primary

    3.58 x 3.43 ft 2nd level

    Laminate, Large Window, Closet

  • 2nd Br

    4.22 x 2.79 ft 2nd level

    Laminate, Large Window, Closet

  • 3rd Br

    3.15 x 2.67 ft 2nd level

    Laminate, Large Window, Closed Fireplace

  • 4th Br

    3.15 x 2.29 ft Lower level

    Laminate, Large Window

  • 5th Br

    3.15 x 2.44 ft Lower level

    Laminate, Large Window

  • Rec

    5.79 x 4.19 ft Sub-Bsmt level

    Laminate, Window, Fireplace

  • Laundry

    0.0 x 0.0 ft Sub-Bsmt level

    Unfinished, Concrete Floor

Thinking of Selling?

Find Out Your Home’s Value in Today’s Market!

No Email or Signup is required to view your home estimate.

estimate your home value

Contact Manoj Kukreja

Sales Representative,
Century 21 People’s Choice Realty Inc.,
Brokerage
(647) 576 - 2100

Manoj profile avatar

Property History

Property history for 162 Kenvale Court, Richmond Hill

This property has been sold 3 times before. Create your free account to explore sold prices, detailed property history, and more insider data.

Sign In / Register

Thinking of Selling?

Find Out Your Home’s Value in Today’s Market!

No Email or Signup is required to view your home estimate.

estimate your home value

Contact Manoj Kukreja

Sales Representative, Century 21 People’s Choice Realty Inc., Brokerage
(647) 576 - 2100

Manoj profile avatar

Recent Sold Listings in Mill Pond, Richmond Hill

Popular Cities